Professional Civil
Engineering & GIS Consultants
SS Consulting delivers civil engineering design and build for developers, landowners and local authorities across the UK — grounded in geospatial analysis that reflects real ground conditions on every site.

one point of reference
Structural Engineering & Geospatial Experts
SS Consulting brings together a Design & Build division and a GIS Consultancy division under one roof, so every scheme is designed against real, surveyed ground conditions rather than assumptions.
Our team works across residential and commercial projects for developers, landowners and local authorities, specialising in structural design, drainage and SuDS, planning support, and site supervision through to handover.
- Qualified engineers, surveyors and project managers in-house
- QGIS and Google Earth Engine as standard consultancy tools
- UK-wide site coverage with remote monitoring for any location
Built on Expertise, Delivered with Care
Experienced Engineers
A team of qualified engineers and surveyors who work across residential and commercial projects, matching expertise to the specific type of service required.
Human Capital First
Continuous training bridges what's learned in university with how it's applied on site, so client-facing service stays at the highest level.
Managed Project Delivery
A dedicated project management team and integrated systems keep every scheme on track, from feasibility through to as-built handover.
A Range of Consulting Services
Four disciplines, one consultancy — from feasibility through to a structure that's actually standing.
Feasibility & Site Assessment
Ground investigation, topographic survey, constraints mapping and outline appraisal, tested against the site before design begins.
Structural & Civil Design
Foundations, drainage, earthworks and structural detailing, developed to Building Regulations and relevant British Standards.
Planning & Approvals
Technical submissions for planning and building control, coordinated with local authorities and statutory consultees.
Construction & Delivery
Site supervision, contractor coordination and as-built verification through to handover, keeping the works true to design.
Projects on the Ground
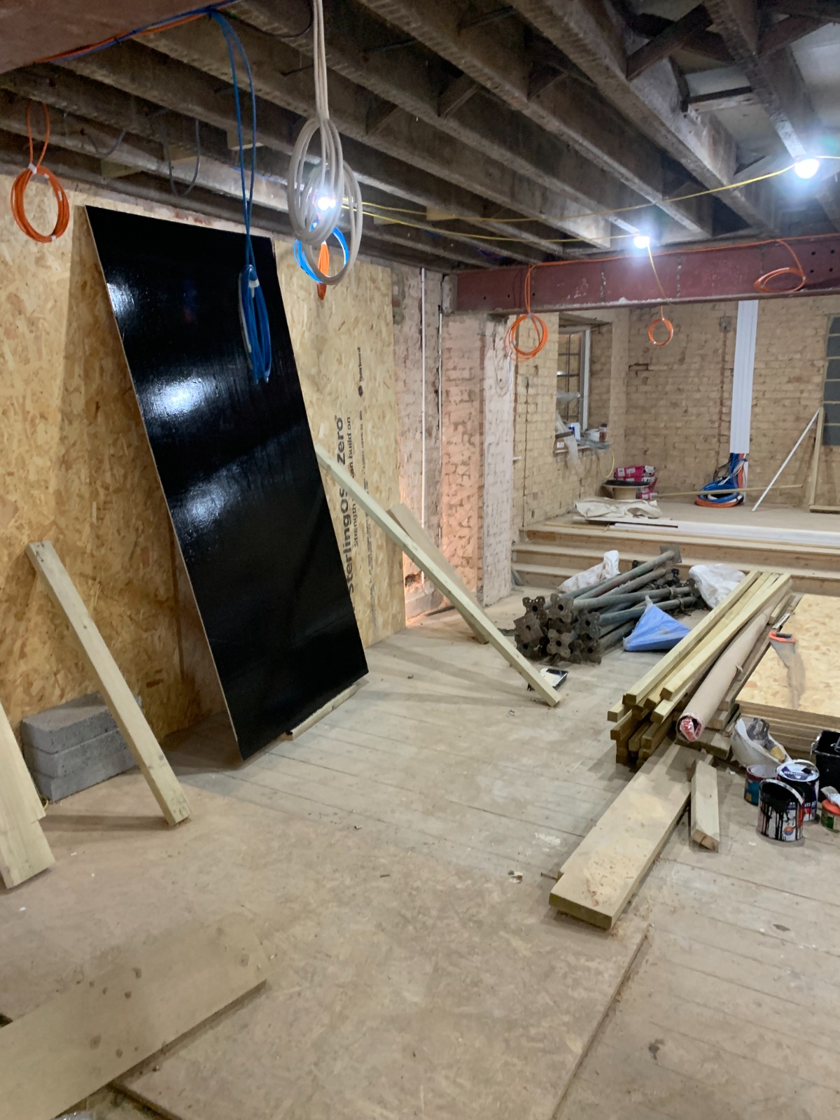
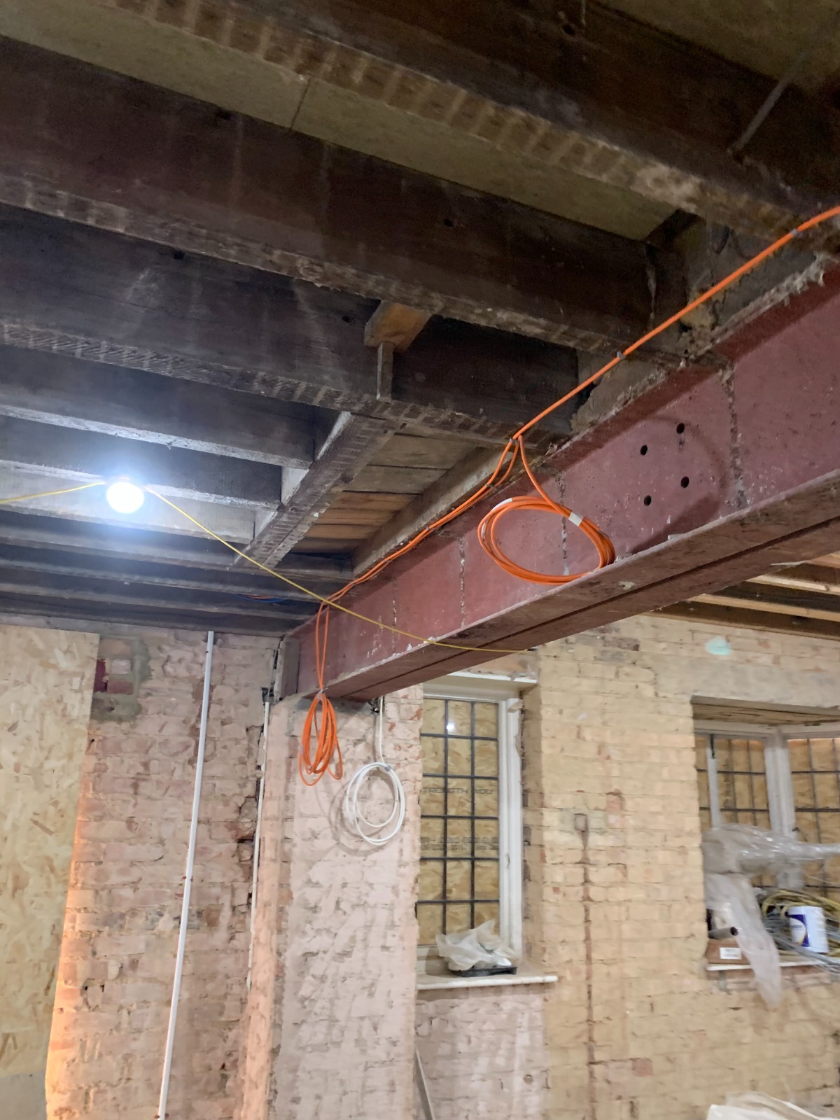
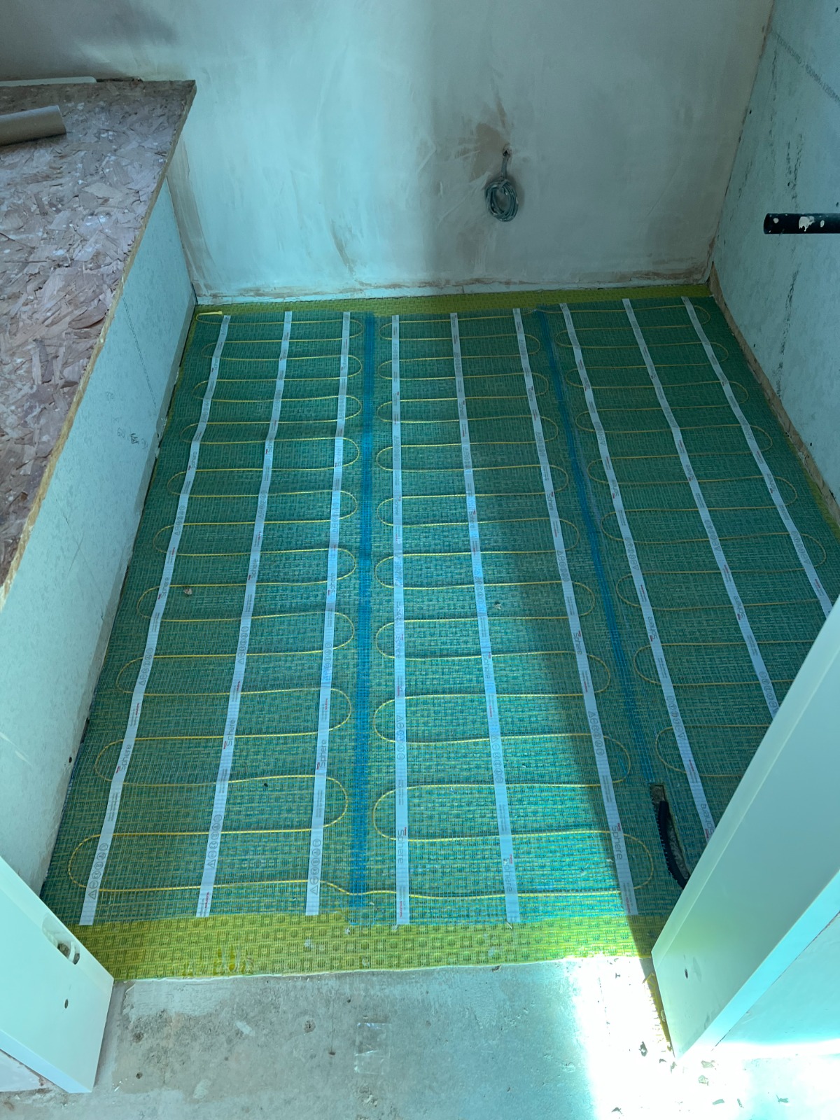
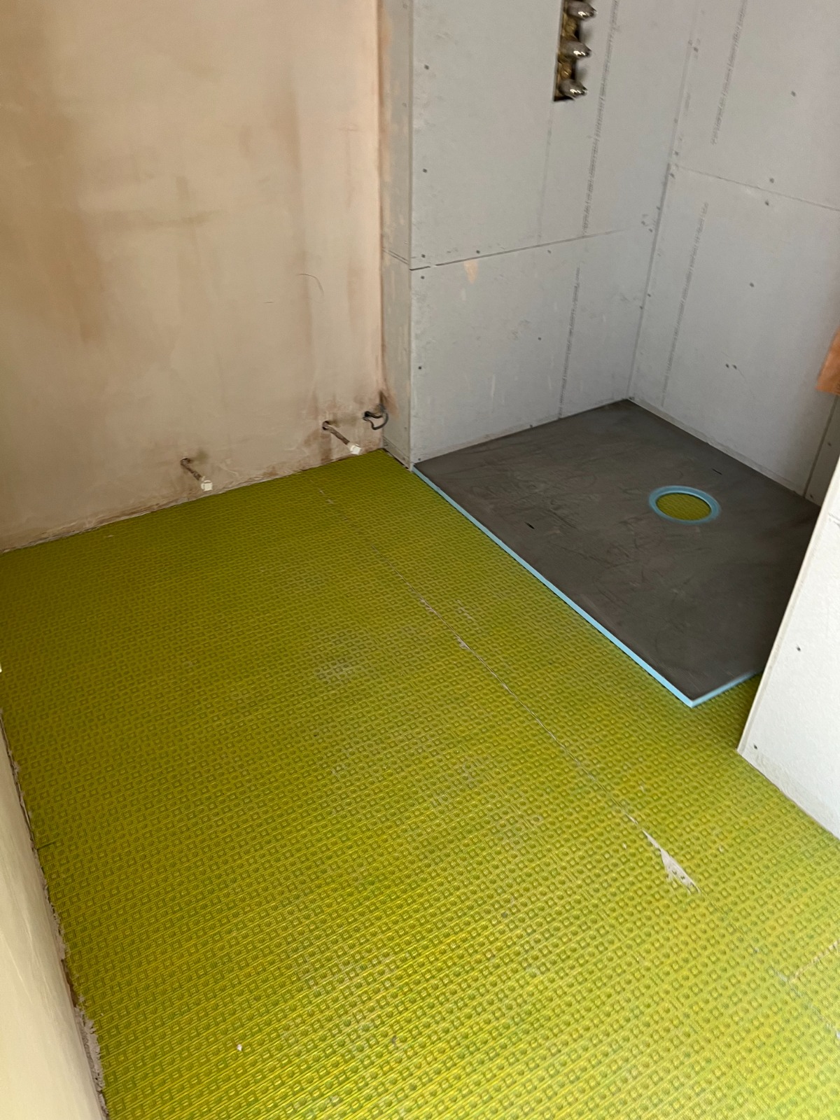
A selection of site photographs from our Design & Build and GIS Consultancy work.


How a Project Runs
Six stages, always in this order — each one sets the reference point for the next.
Survey
Topographic & ground data captured on site.
Concept
Options tested against constraints & brief.
Detailed Design
Structural & civil packages finalised.
Approvals
Planning & building control submissions.
Construction
Build phase, supervised on site.
Handover
As-built records & close-out.
GIS Consultancy
QGIS for site-level analysis, Google Earth Engine for wide-area monitoring — layered together to answer questions a single site visit can't.
Topographic & Constraints Mapping
Survey data processed in QGIS to produce contours, cut-and-fill volumes and constraints plans.
QGISDEM analysisFlood Risk & Drainage Modelling
Watercourse, floodplain and surface-water layers combined to support drainage strategies and FRAs.
QGISSuDS designLand Cover & Environmental Monitoring
Satellite time-series in Google Earth Engine tracks vegetation and land cover change over years.
Google Earth EngineSentinel / LandsatUtility & Asset Mapping
Existing infrastructure and easements brought into a single georeferenced dataset for the project team.
QGISAsset registersStart a Project
Tell us about the site and what you're trying to find out — design, build, mapping, or all three.
Direct Contact
Contact us today with your enquiry, and we will aim to respond within two working days.